Who sets the rules in Arizona
Arizona runs its own occupational safety program through ADOSH, the Arizona Division of Occupational Safety and Health, under a state plan approved by federal OSHA. The federal construction sanitation standard is 29 CFR 1926.51. State-plan rules are generally meant to be at least as effective as the federal rule. Rules are updated and have exceptions, so always check the current text with ADOSH or OSHA, or ask your safety manager.
The commonly cited ratio
The federal construction standard ties the minimum number of toilet facilities to the number of employees. In summary:
- 20 or fewer employees: at least one toilet seat and one urinal (or equivalent).
- More than 20 and fewer than 200: one toilet seat and one urinal per 40 employees.
- 200 or more: one toilet seat and one urinal per 50 employees.
The standard also addresses access, handwashing and what applies on sites where toilet facilities are not feasible, such as mobile crews. Details and exceptions apply, so read the standard itself.
What that looks like on real crews
Applying the commonly cited ratio to headcount gives planning numbers like these, which you should confirm against the current rule:
- 18 workers: one facility under the small-crew tier.
- 45 workers: 45 divided by 40 rounds up to two.
- 120 workers: three at the one-per-40 rate.
- 260 workers: 260 divided by 50 rounds up to six.
Our calculator uses the same arithmetic in its construction mode, which makes it handy for quick what-if scenarios.
What the ratio does not decide
The legal minimum is a floor. It does not tell you how many people are really on site at the busiest moment, whether crews break together and form a line, or how a 110°F afternoon changes behavior. A crew of 12 in January and the same crew in July face different realities, and a job that starts at dawn concentrates use into the early hours.
Counting workers the right way
- Include subcontractors, inspectors, deliveries and anyone else on site at peak.
- Count the busiest shift, not the daily average.
- Re-count when phases change, since framing, concrete and finish crews are different sizes.
- Note any workers who need an accessible option.
Placement on a working site
- Keep units reasonably close to the work so people are not crossing the whole site.
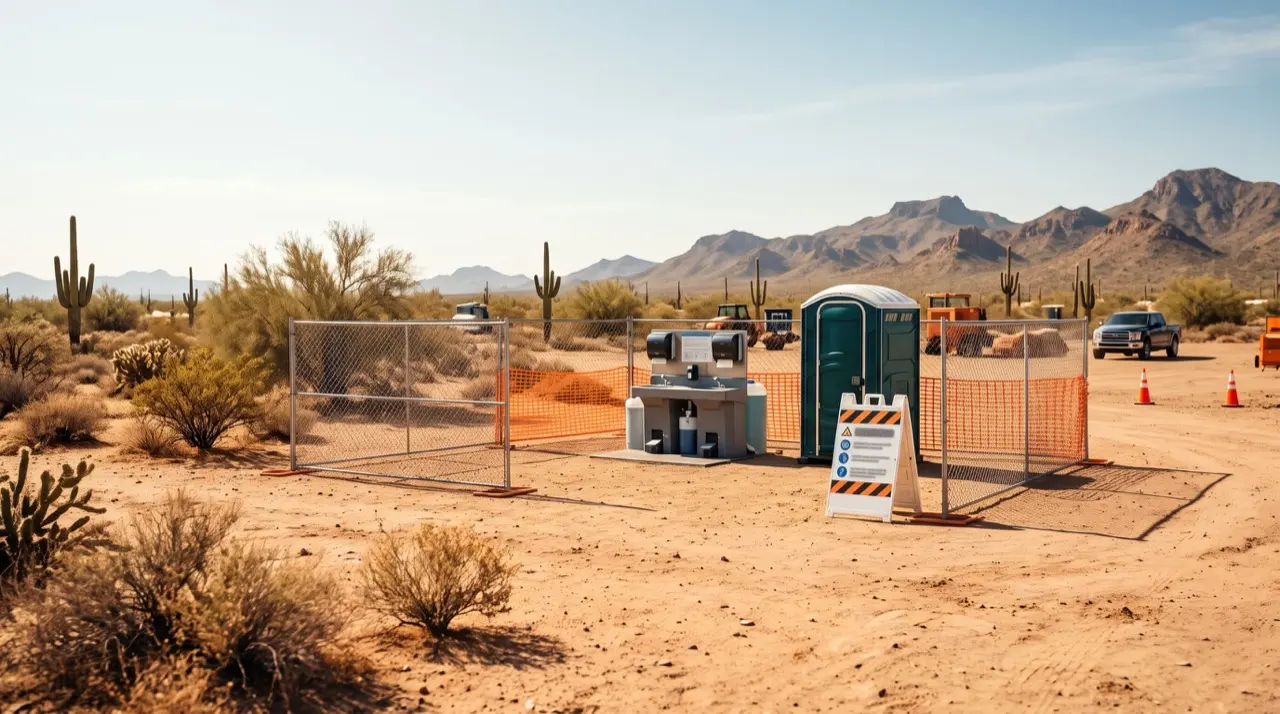
- Place them on firm ground clear of haul routes, swing radius and excavation edges.
- Leave a clear lane for the service truck, and mark the lane if equipment moves around.
- Put handwashing beside the toilets and near eating areas.
- Plan for relocation as the site changes. See long-term options.
Servicing and documentation
Agree on a servicing schedule before the first delivery, and revisit it when the headcount or the weather changes. Keep a short record of unit counts and service dates, which is useful if an inspector, owner or general contractor asks how sanitation is handled.
Linear and remote projects
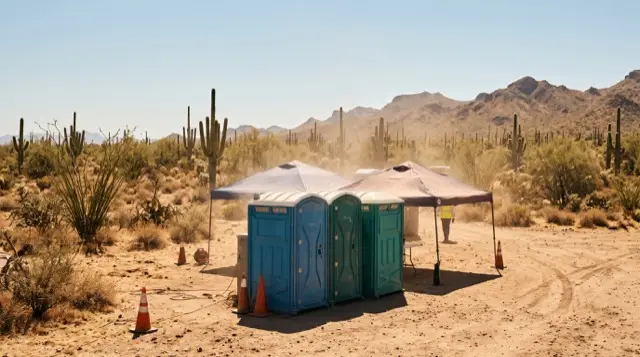
Utility, pipeline and road crews move along a route instead of staying in one place. Units may need to travel with the work or be spaced along it, and access can involve unpaved roads. The desert access guide covers washes, dust and servicing distance, and the construction rentals page describes how we approach job sites.
Permits and local rules
Cities, counties, HOAs and property owners can add their own requirements for temporary facilities, screening and placement. Check early in dense areas where a unit may need to sit near a sidewalk or alley.
The calculator is a planning aid and no substitute for compliance advice. For help sizing an order, see the unit-count guide and then call for a quote with your headcount, schedule and site details.
Last updated October 13, 2026. This guide is general information, not legal, engineering or regulatory advice.